Remember this project?

It’s my live edge black walnut table I built in the spring. It has been completed for months, I have just been working on finding a welder to make a base. It’s finally happening! Today started out buying some remnant pieces at Metal Mart, yep right in between making sack lunches and clearing out Costco I happily shopped for steel:

It was a first for me and pretty cool. I rummaged through remnants and came home with 120 pounds of 1/4″ and 3/8″ steel.
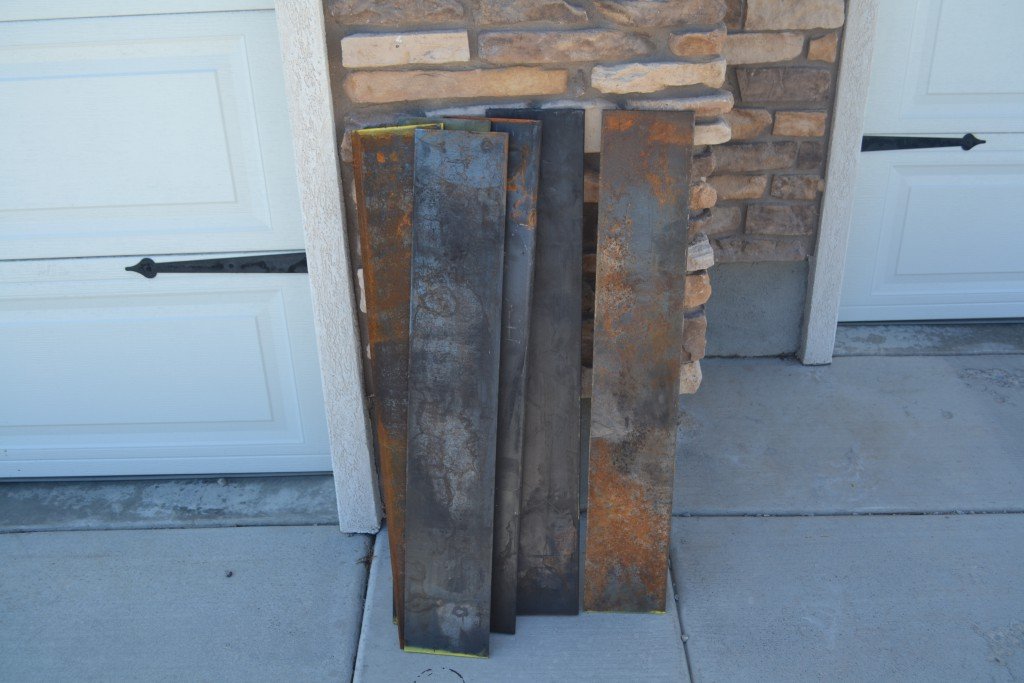
Beauty is in the eye of the beholder and I am beholding serious beauty in that steel. This summer I found a gorgeous table base design while touring some new homes with my three-year-old.


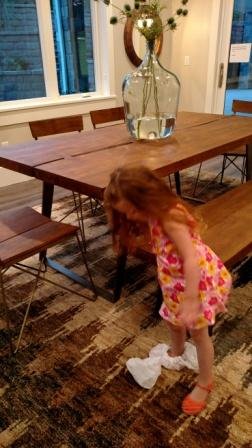
The welder and I tweaked the design a little and he is going to start the base this week! That means in just a couple weeks I might actually have a table. The excitement is palpable. I have always wanted to try welding, but this one I’m leaving to the professionals. Have you ever welded or taken on a welding custom job? I would love to hear any comments or advice.
Happy Creating!
The laundry room is coming along. Remember what it looked like before?

Laundry Room Before
I decided to go with Option A! It added plenty of storage, the layout worked without having to redo plumbing or the counter top, and it was the least expensive.

Winner — Option A
I painted the lower cabinet, took the shelf down, added spackle and repainted (still some touch ups to do).

Shelf down, spackle on ready to sand and paint
Taking down a shelf is easy. Usually they are attached with long brad nails. Getting them down is as easy as prying and pulling. No sledge hammers for this step, I didn’t want damage to anything else and I plan to reuse this shelf in my office closet (more later).
Adding the upper shelves was… hard. I gotta be honest. I bought these ready to assemble pre-fab ones on a great deal from Home Depot. While the assembly was a piece-of-cake getting them on the wall was not like eating cake. I didn’t have all the right tools and my studs were so far apart there was a lot of heaving lifting. I used a level shim to rest the shelves on while I drilled. You can still barely see the wood shim under under the shelves. It was a two person job for sure.

Laundry room renovation upper cabinets
Next step, add the two shelves and then tile. I’m pretty excited about tiling and getting some color into the space.

Check back for updates and more projects!
Happy Creating!
We moved two months ago and I still feel like I’m just trying to keep my head above water. Moving is so overwhelming, nothing fits quite right, everything feels disorganized, and it all just feels a little off. This weekend will be slammed with more projects, interrupted by happy soccer games to split the work up. I’m hoping to tackle two big ones, or at least make a big dent:
Project #1 BABY GIRL’S ROOM
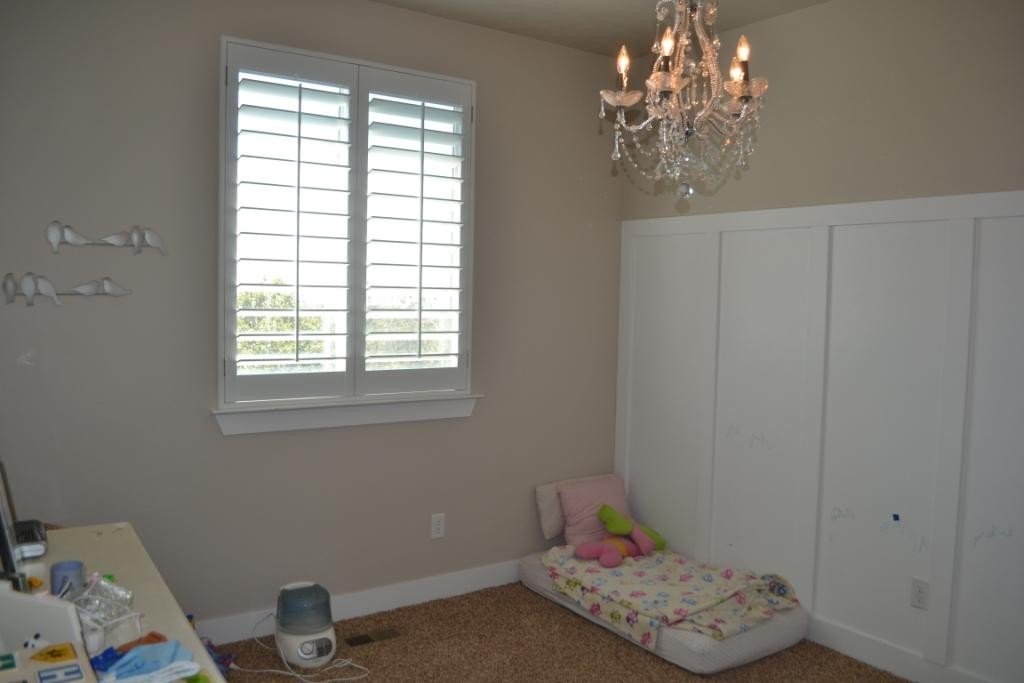
When we moved she was transitioning from a crib and I was not inclined to move said bigger mattress or old crib, so she has been sleeping on the floor. I’m an awesome mother.
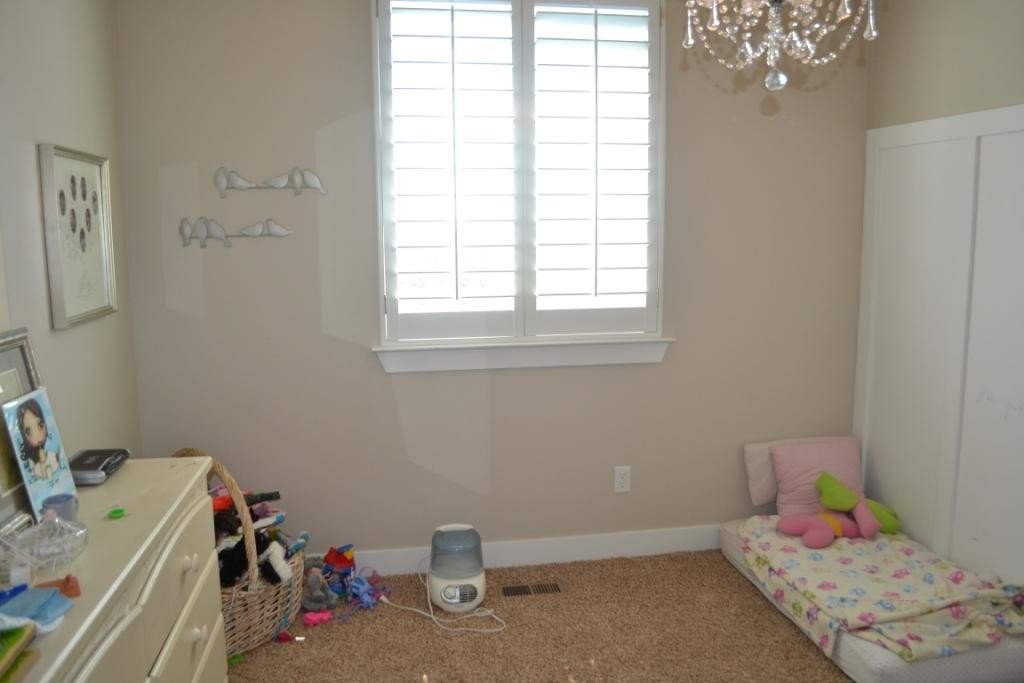
The room actually has some great potential. I love the walls, she loves the chandelier left by previous owners and the shutters are awesome. The stuff we brought with us is not as great. She needs a bed and I have to do something with the dresser I bought off of craigslist:
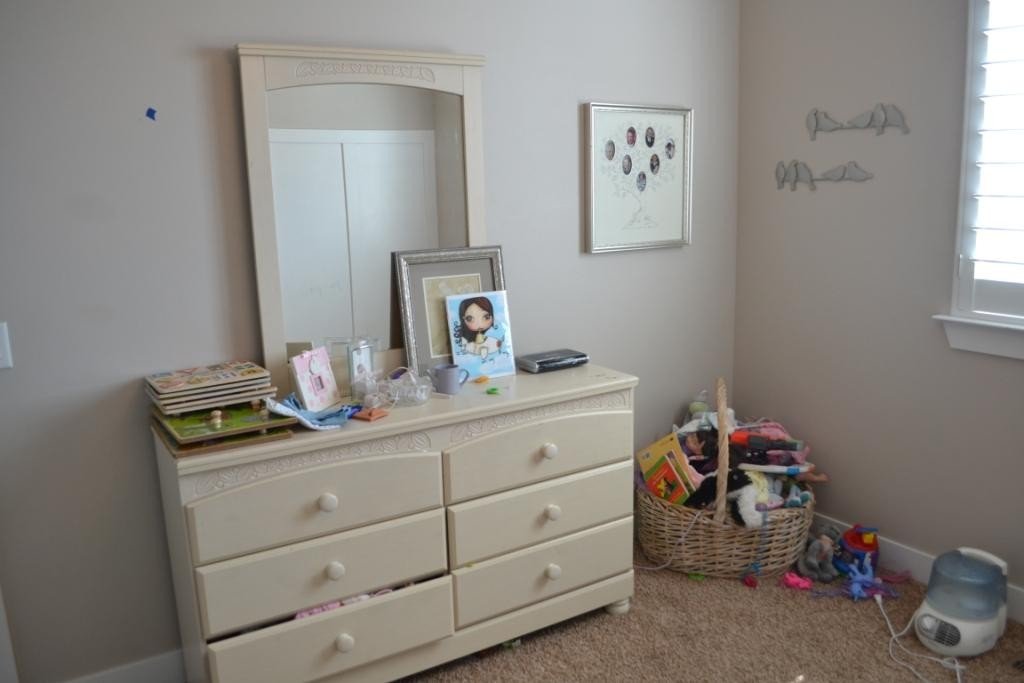
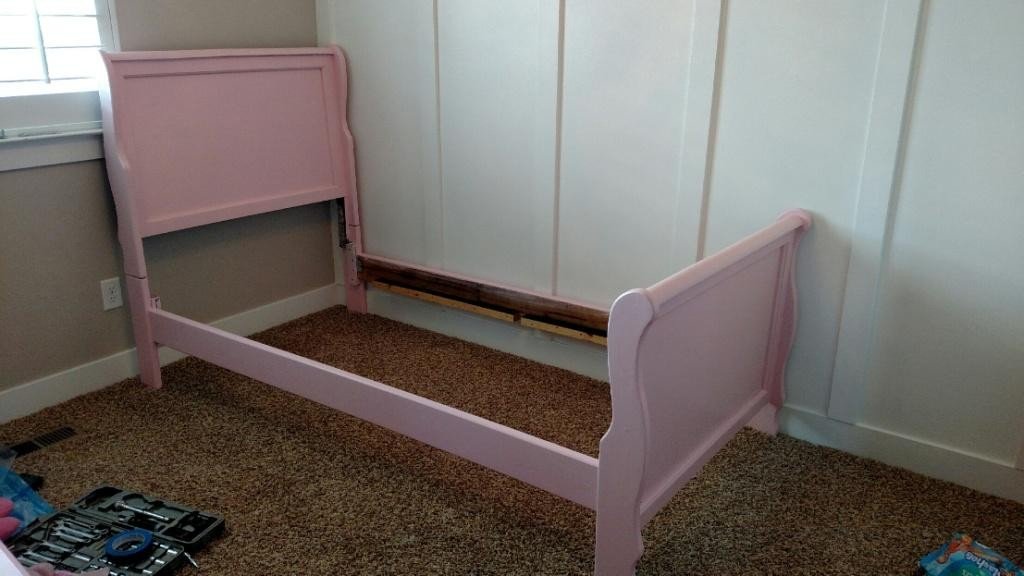
My sister gave me her son’s old twin bed that I’ve been working on repairing and painting (I’ll blog about next week) but here’s a sneak peak of the good times to come:
Project #2 THE GARAGE
Why do I always feel like I’m cleaning a garage!? This one is a doozy:
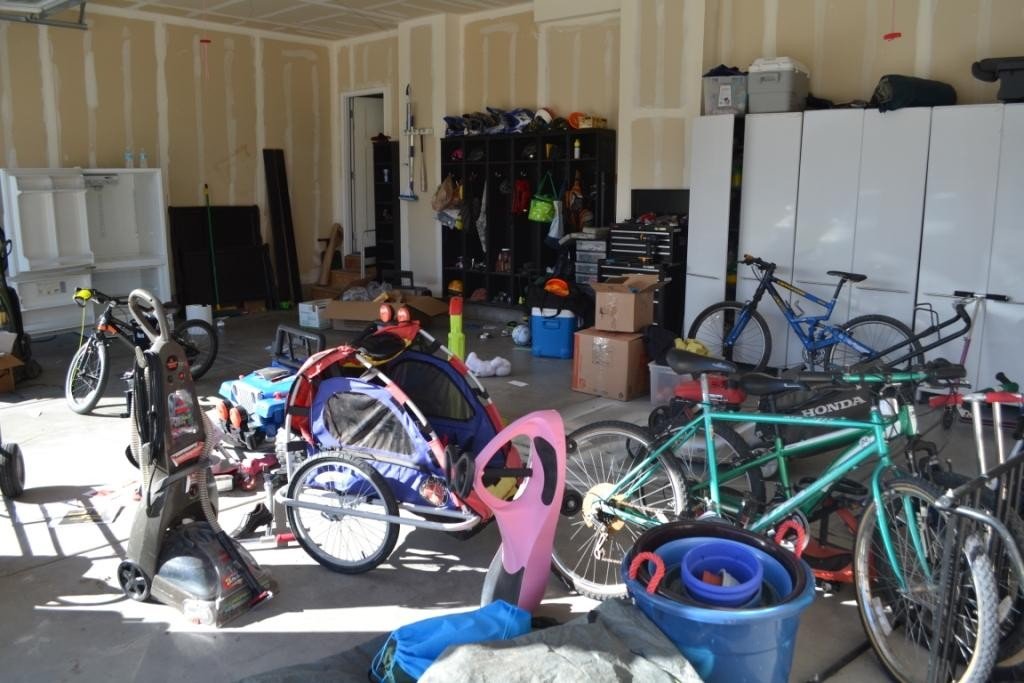
It’s so disorganized, that’s my first battle. I hate how it’s not even finished and it is considerably smaller than our garage in St George which according to my husband is nothing short of a tragedy. Baby girl’s room will be more fun, but this garage has reached the point of no return.
What are you working on this weekend??? Make it a good one!
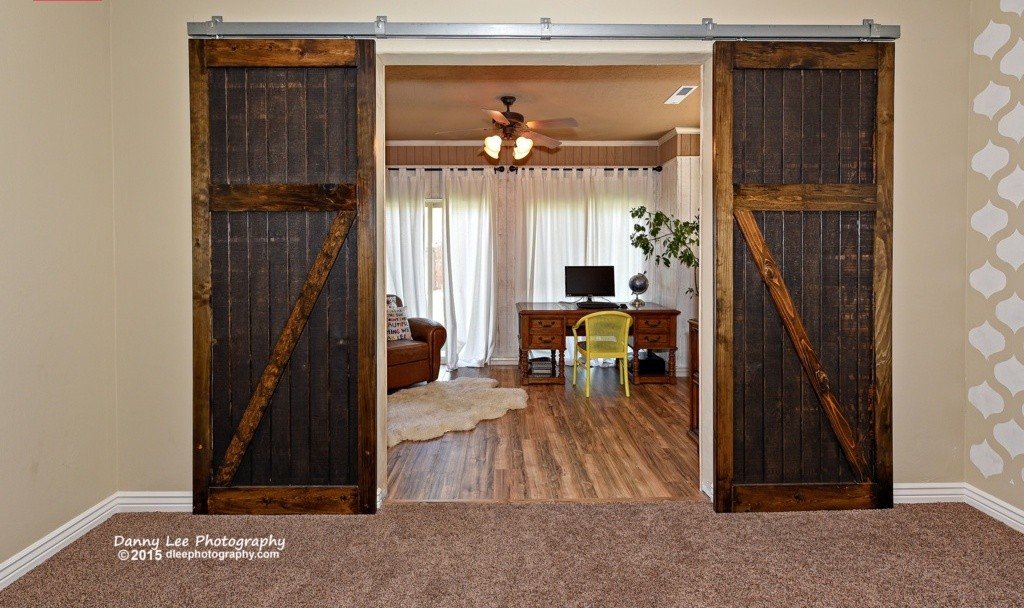
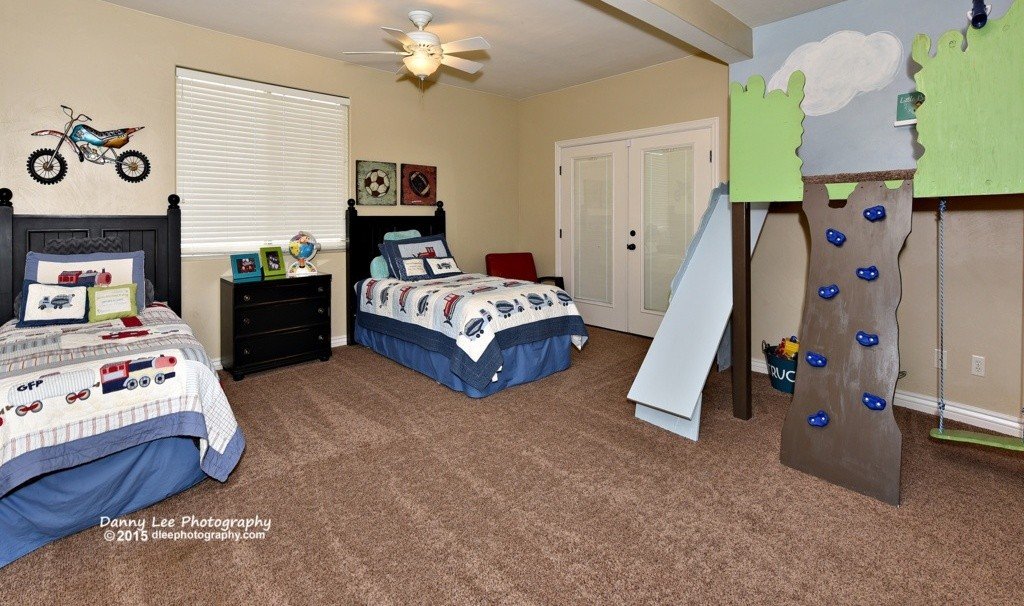
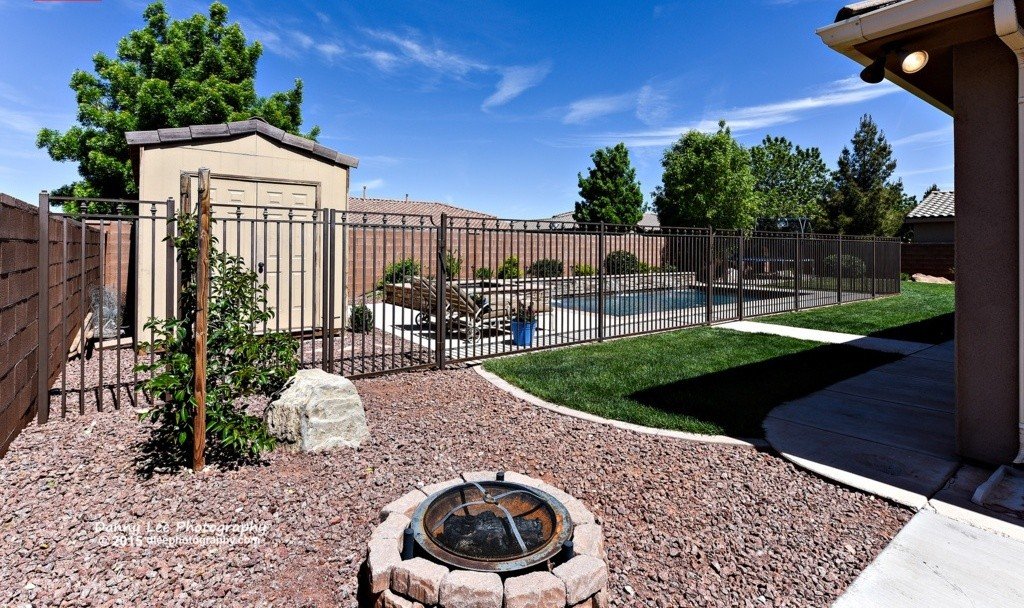
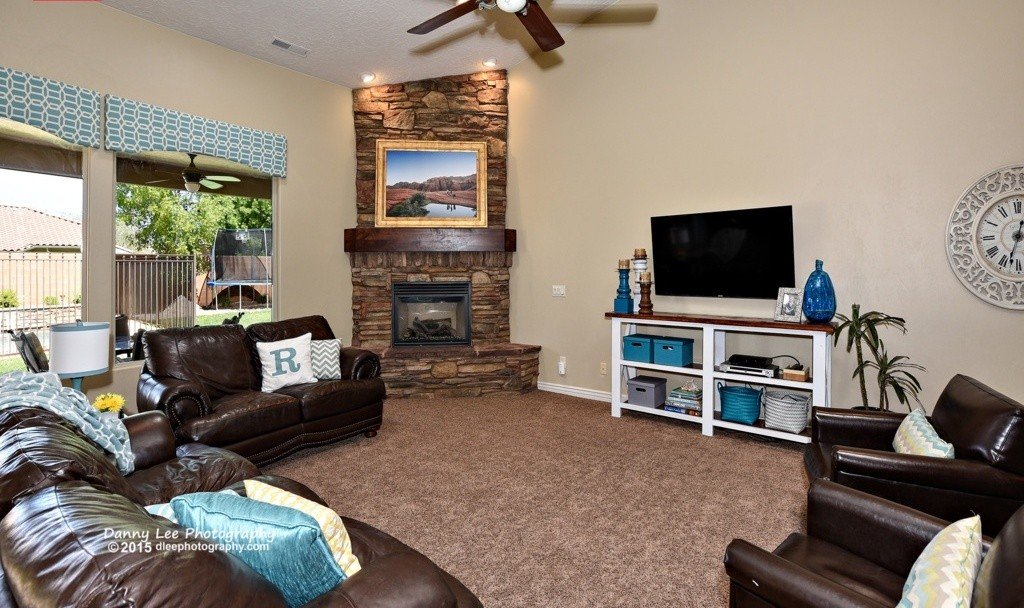
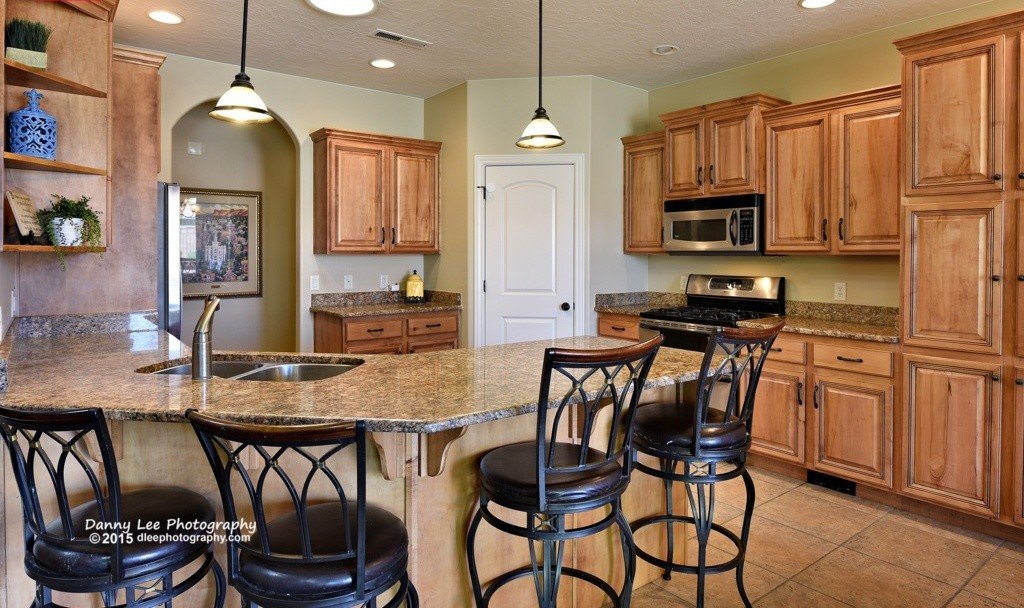
I bought a short sale home three and a half years ago in beautiful St. George, Utah and changed sooo much about it. I didn’t love the house when we bought it, but I loved the neighborhood, school, and the pool. With a pool in the backyard who cares what the house looks like, right? After many projects I loved every corner of those four walls and I feel broken-hearted to leave it. It was far from perfect, but it was home. These pictures are from the home listing and are a little sterile, but are the best pics I have.
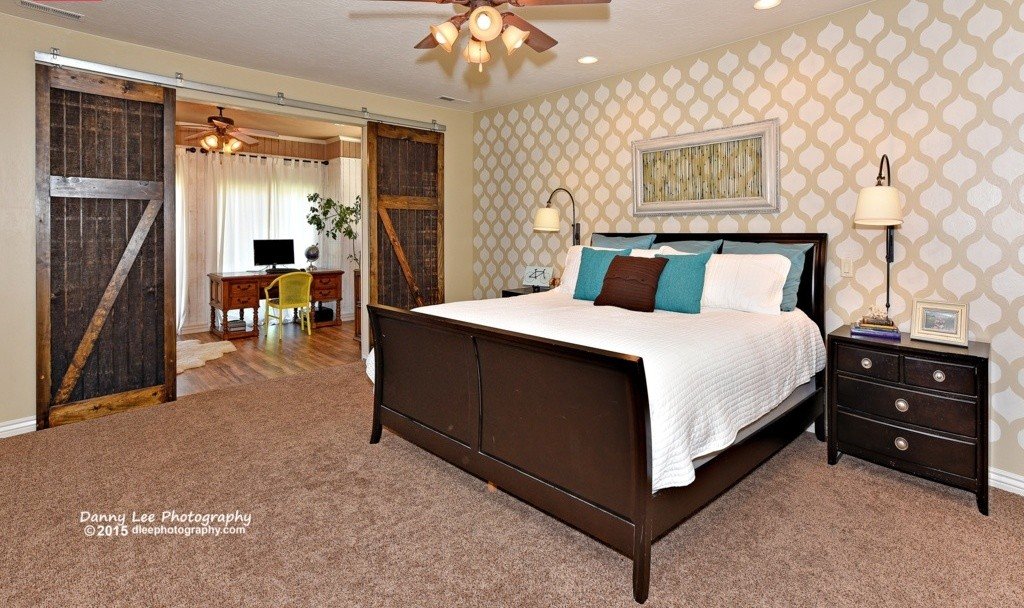
My favorite room in my house, and the room I miss the most, is my master bedroom and crab shack. I literally changed every inch of that room from ceiling to floor, except the ceiling fan I would never give up those blessed contraptions.
My favorite project was definitely the tree house in the boys’ room. My kids used it daily and still talk about it. I’m trying to find an equivalent to the tree house here, but I haven’t settled on anything yet.
Curb appeal went way up in this house, which was awesome to do because I love working outside. And the pool! Oh, I loooooved that pool! Here are a few of the outdoor projects:

Many of the projects in the family room I haven’t posted yet, like the media table I made with Ana White plans, the update on the window covers, or the best family portrait ever… that is to come. But, here are some:
I always wanted to paint the kitchen cabinets, but couldn’t get a thumbs up from the hubby. Maybe because there were a jillion cabinets, which was awesome and we both love wood. Still, I had have fun in the kitchen:
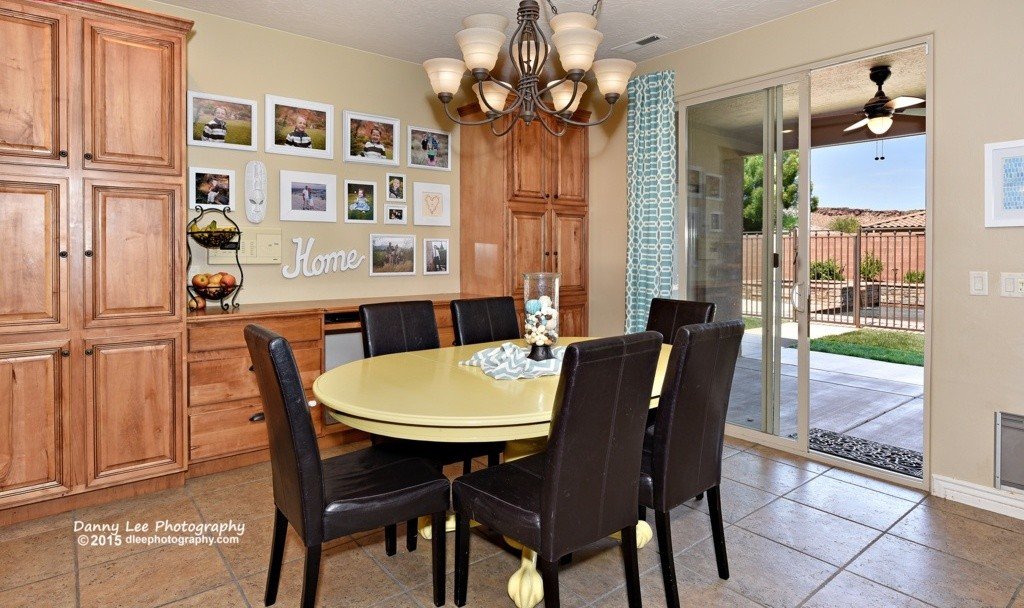
The third bedroom changed over the years and became such a happy place:
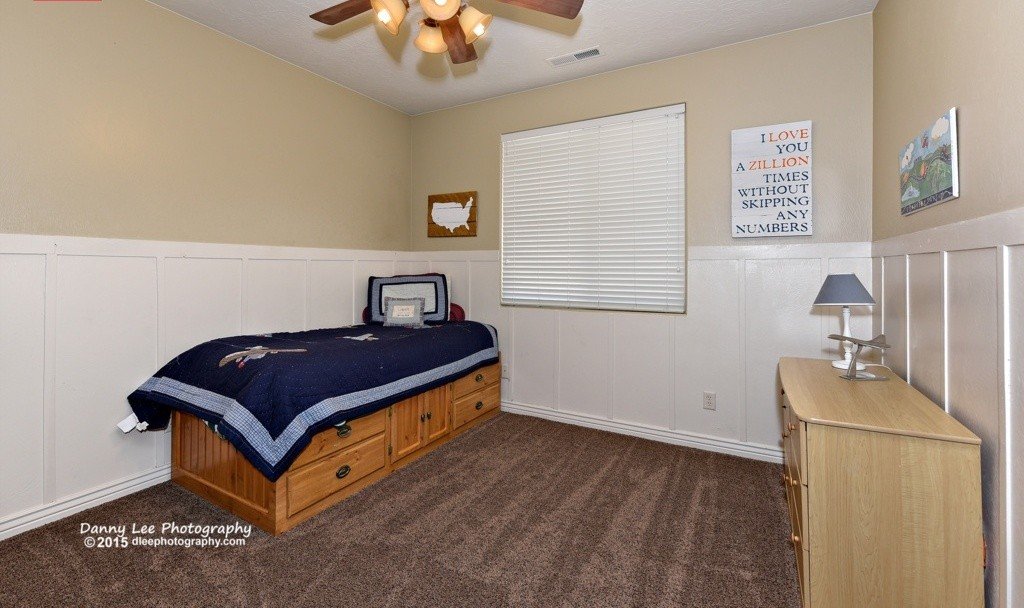
Soon I’ll post the progress on the new house. Hopefully it will become a home to us one day soon!
Have a great weekend and happy creating!